T S Total Spaces Décor
Kitchen & Bath · Est. Canada

Walk through your new kitchen before it exists.

Your local designer shapes the idea. We draw it up as a professional 360° design: a tour you can turn around in on your phone, photoreal views of every wall, and the plans a cabinetmaker can build from.

Drag the picture to look around. Works on desktop and phone; tilt your phone to look up at the pendants.
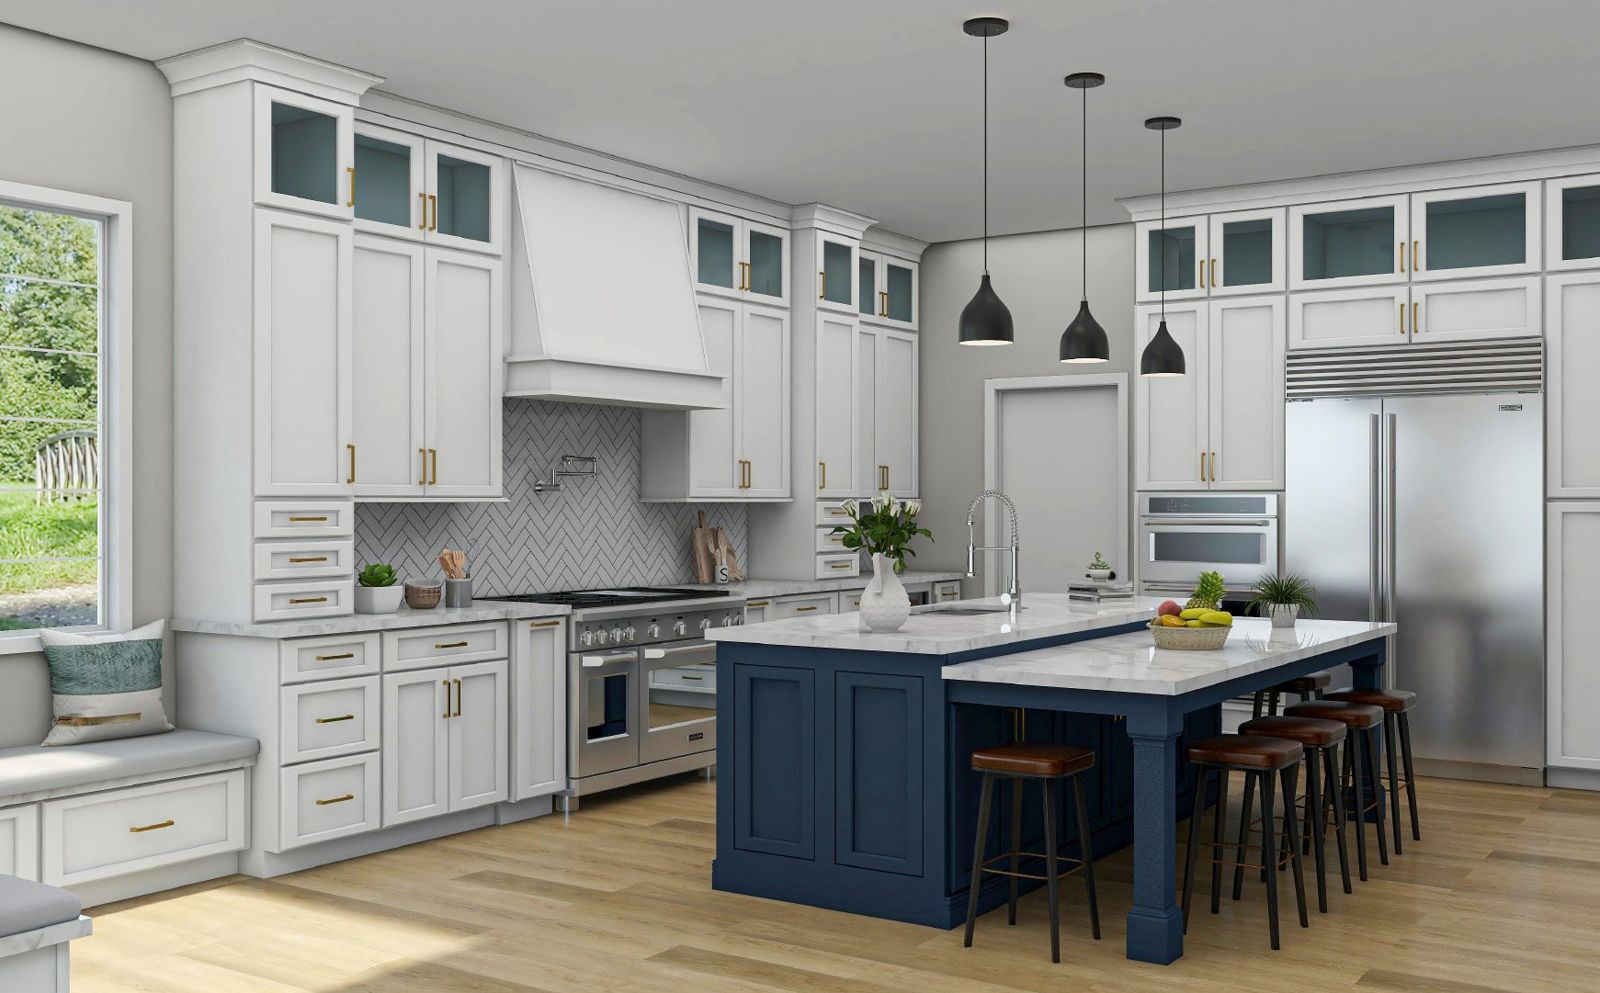
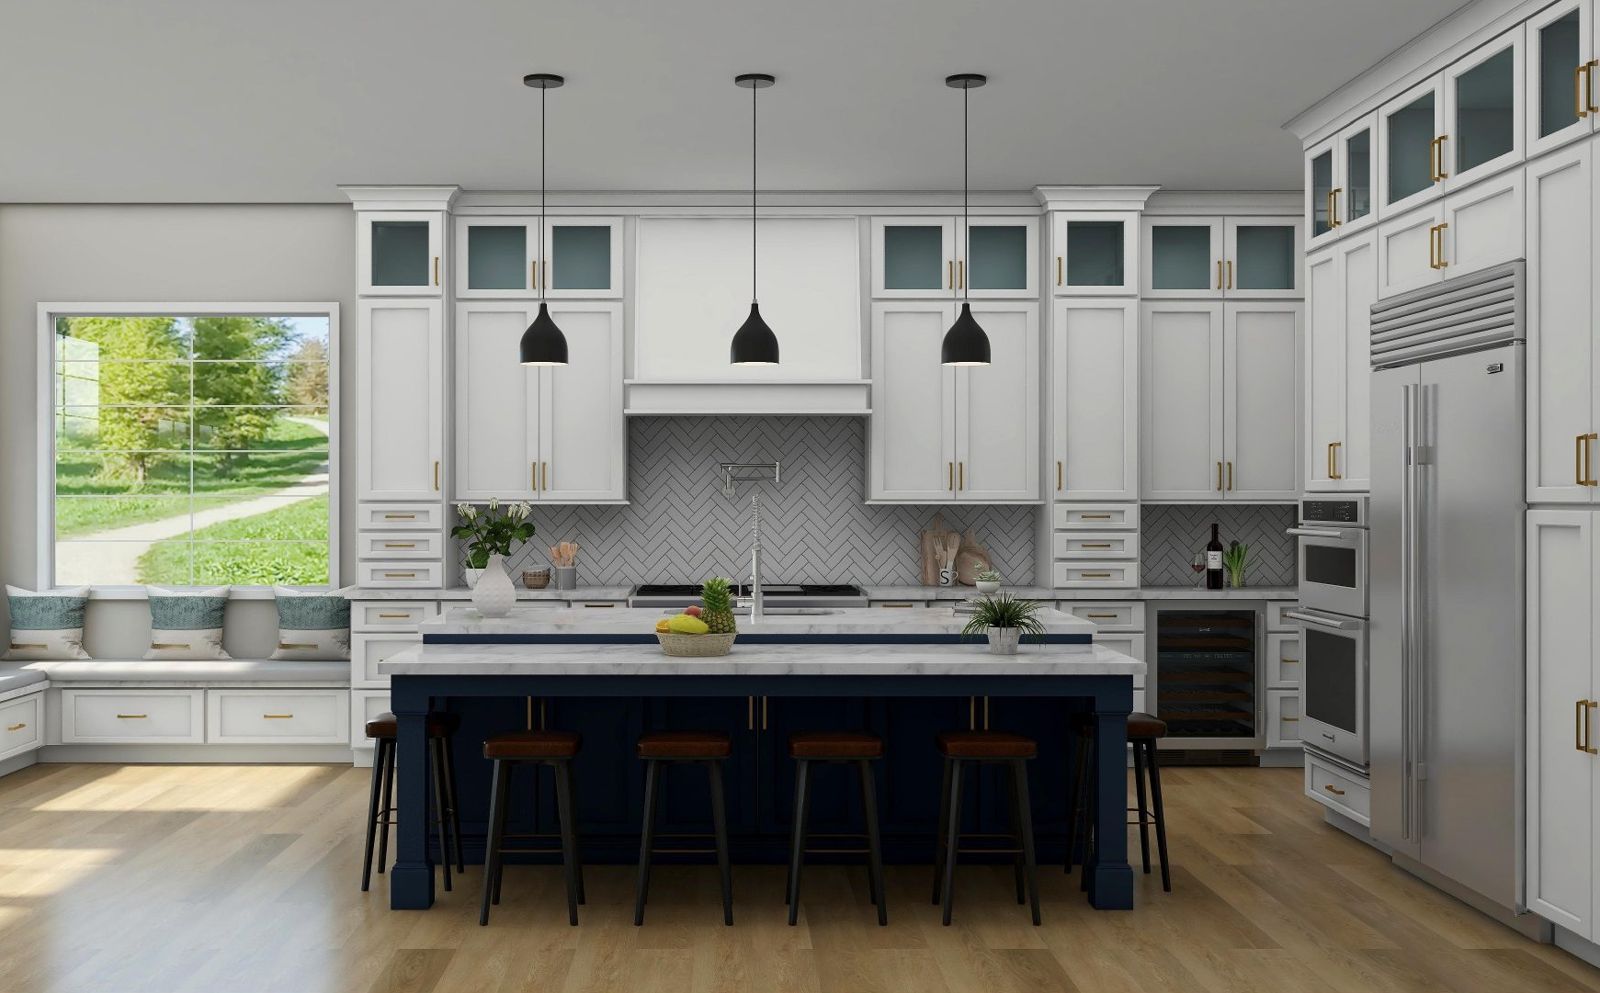
Photoreal 360° design of a white shaker kitchen with a navy island 360° tour · sample kitchen

Everything a real kitchen design comes with

Not a mood board. A complete design package, drawn in 2020 Design, the software kitchen showrooms use.

360° view facing the range wall and island

A 360° tour you can share

Stand in the middle of your finished kitchen and look around. One link works on any phone, so the whole family can weigh in.

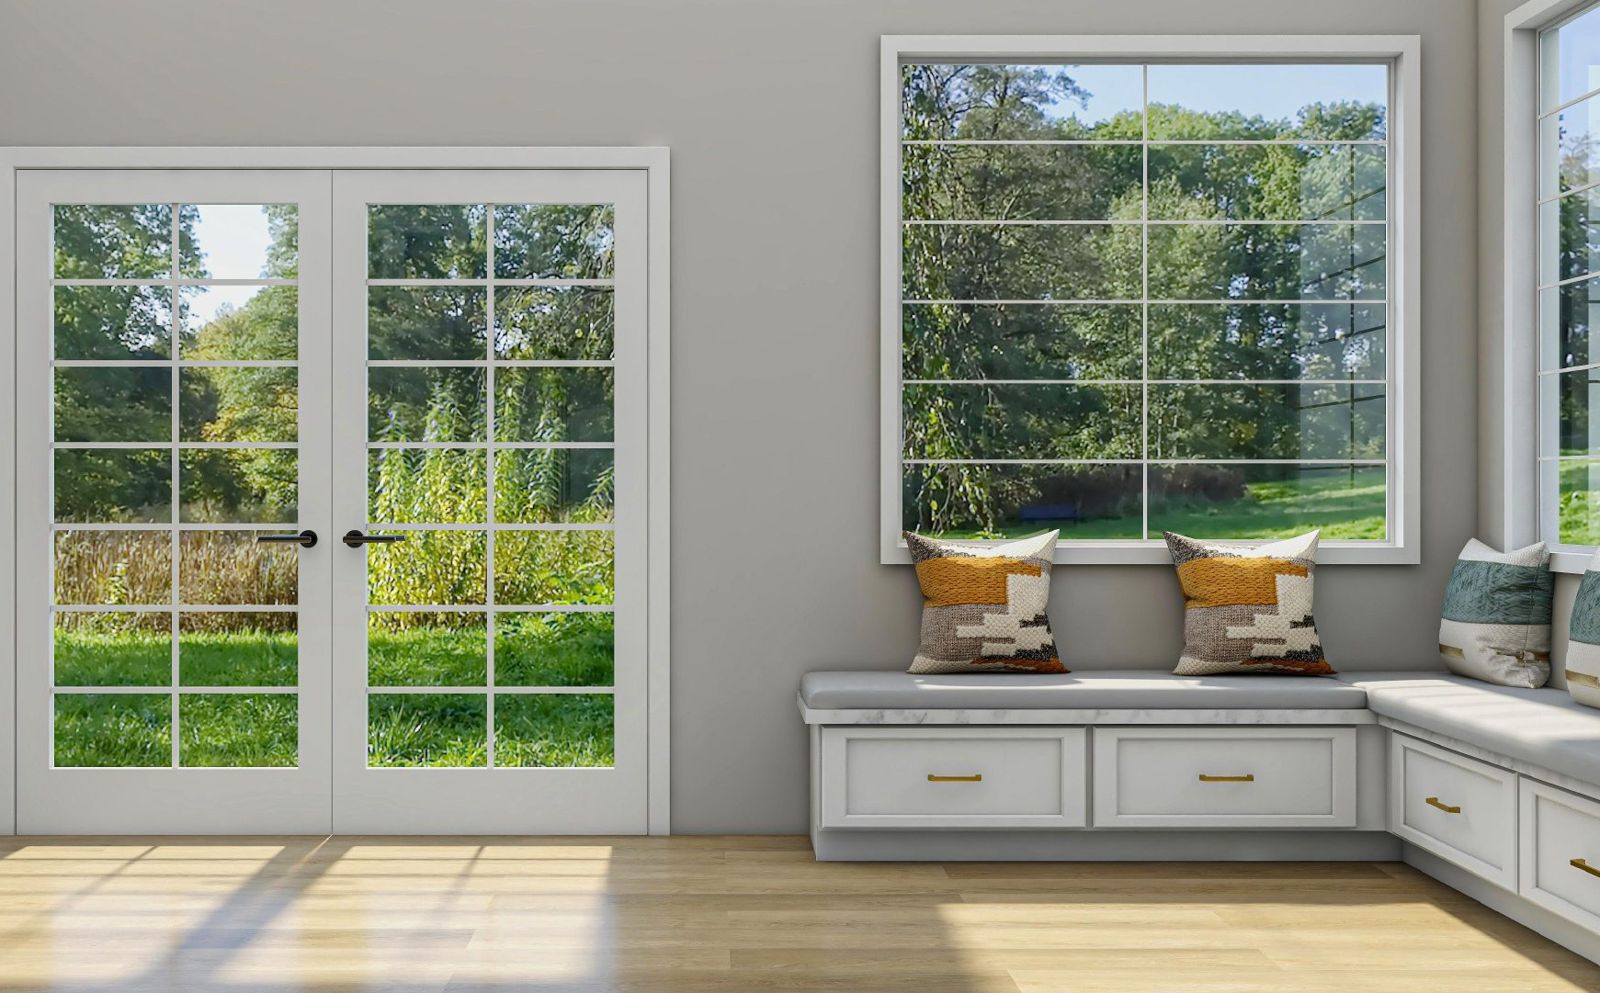
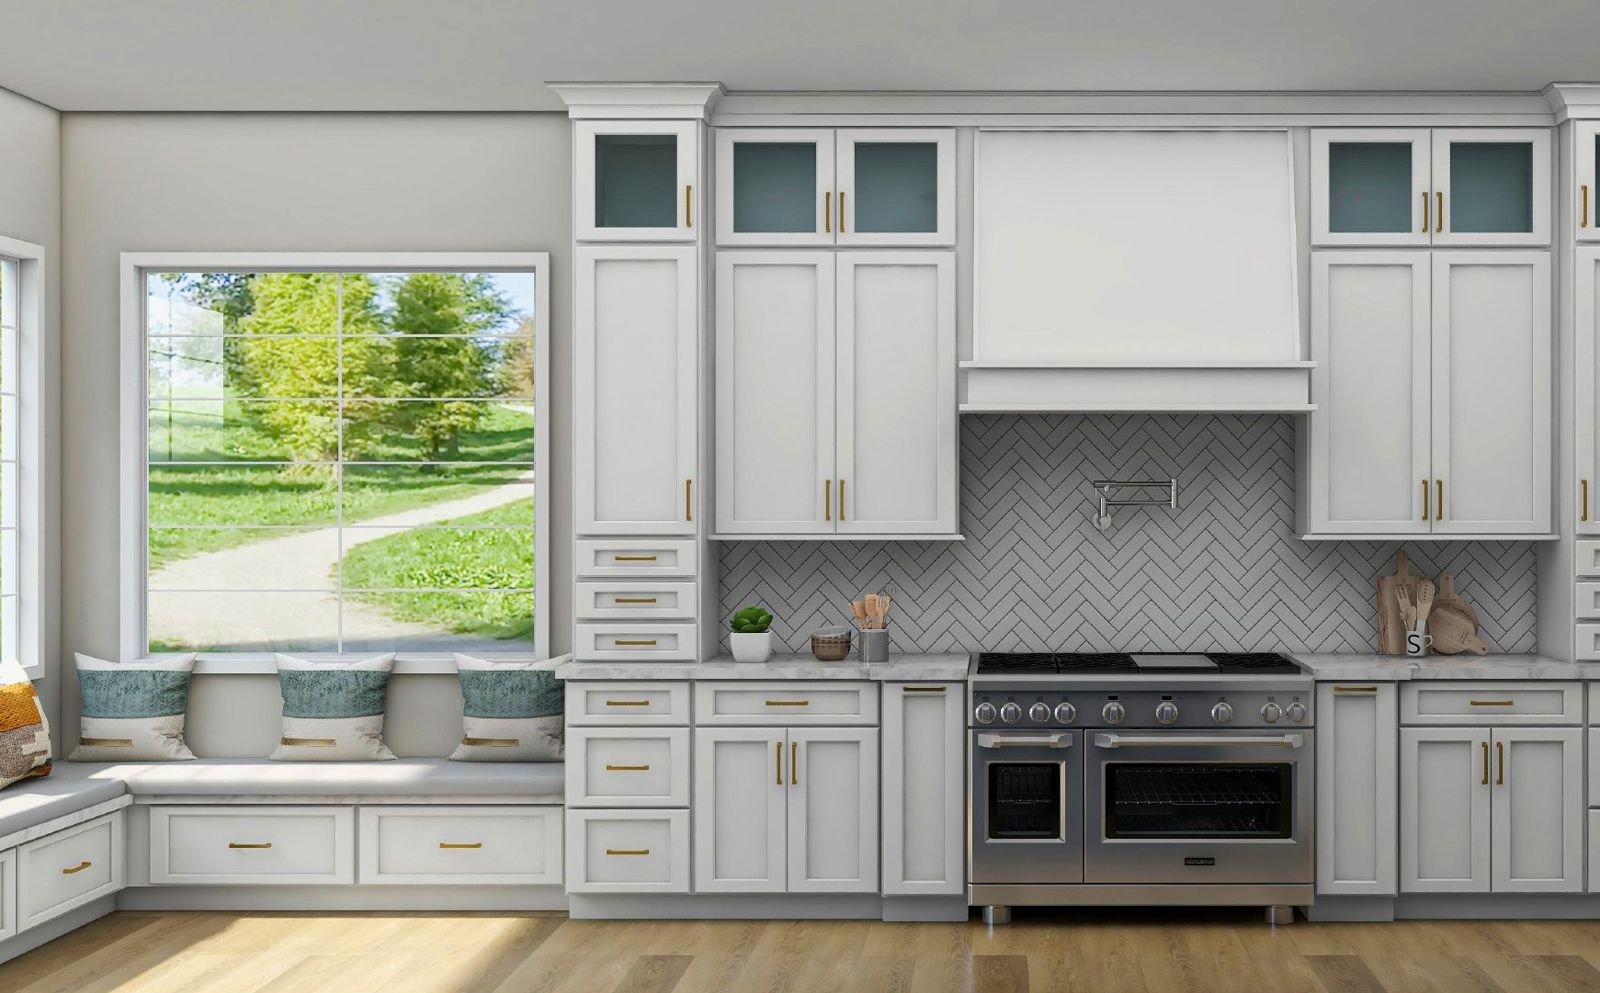
Photoreal render of a window seat with French doors

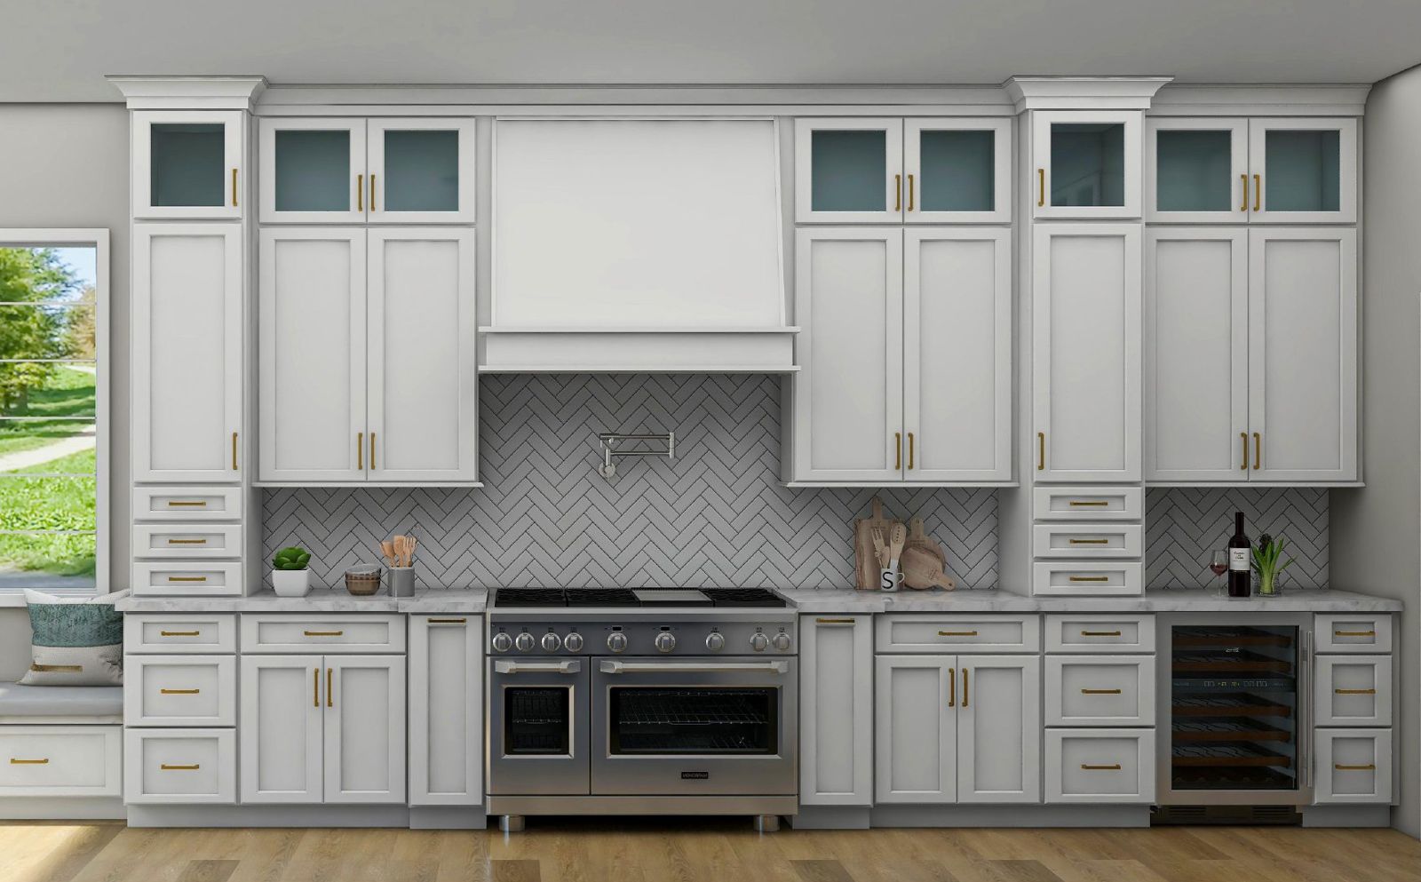
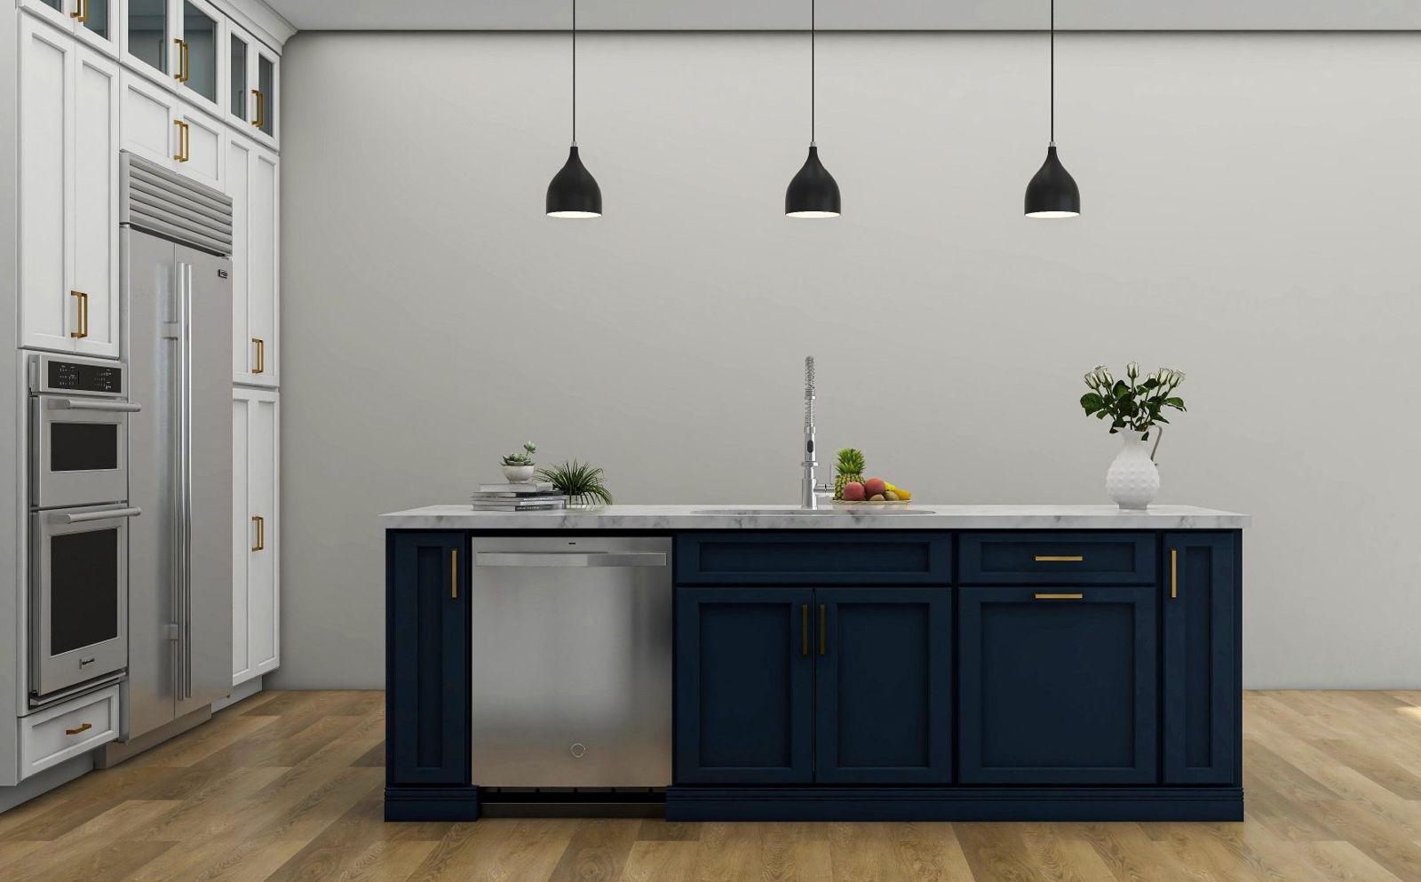
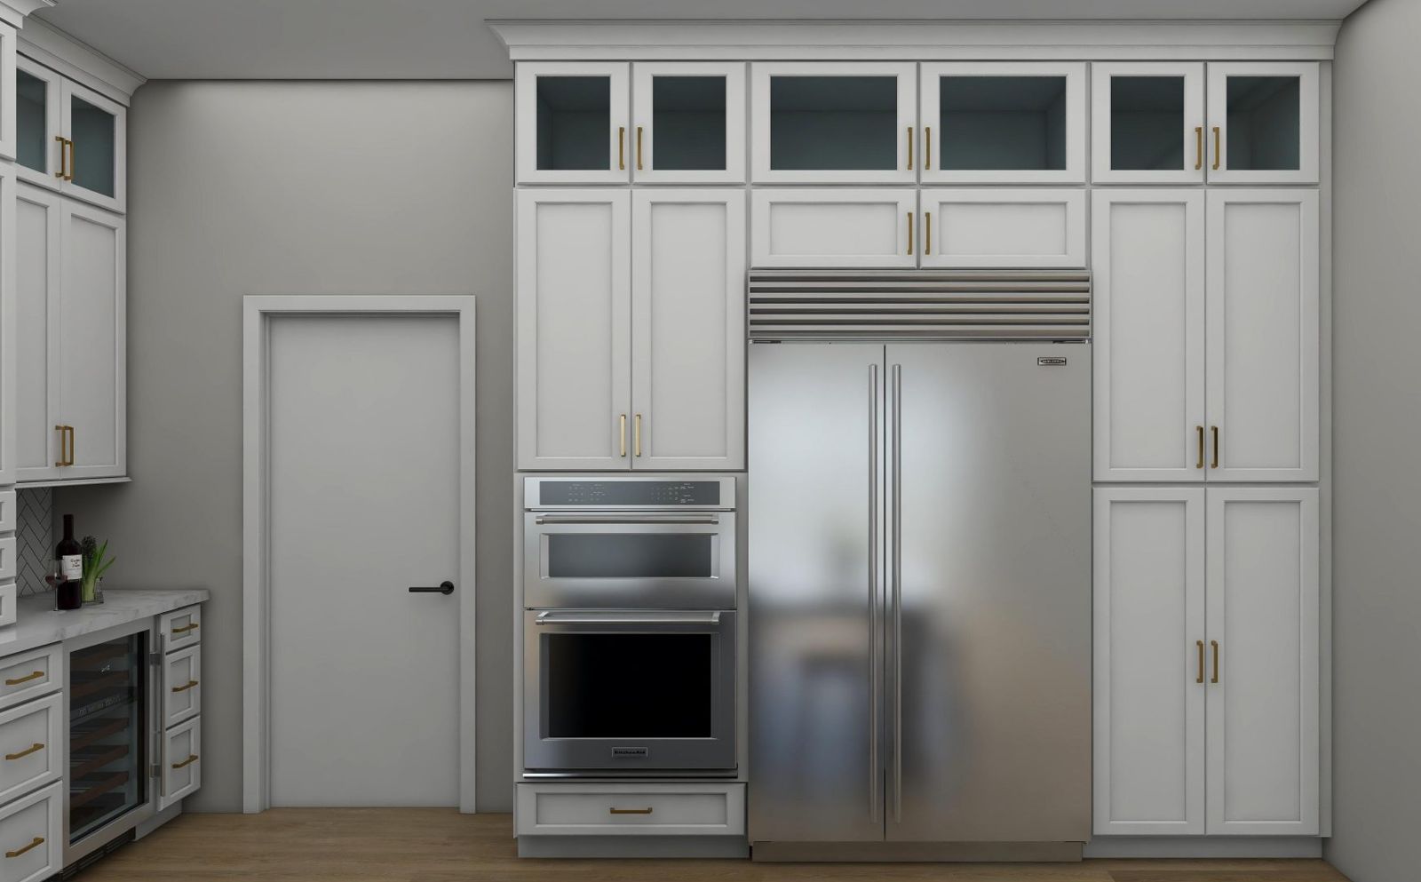
Photoreal views of every wall

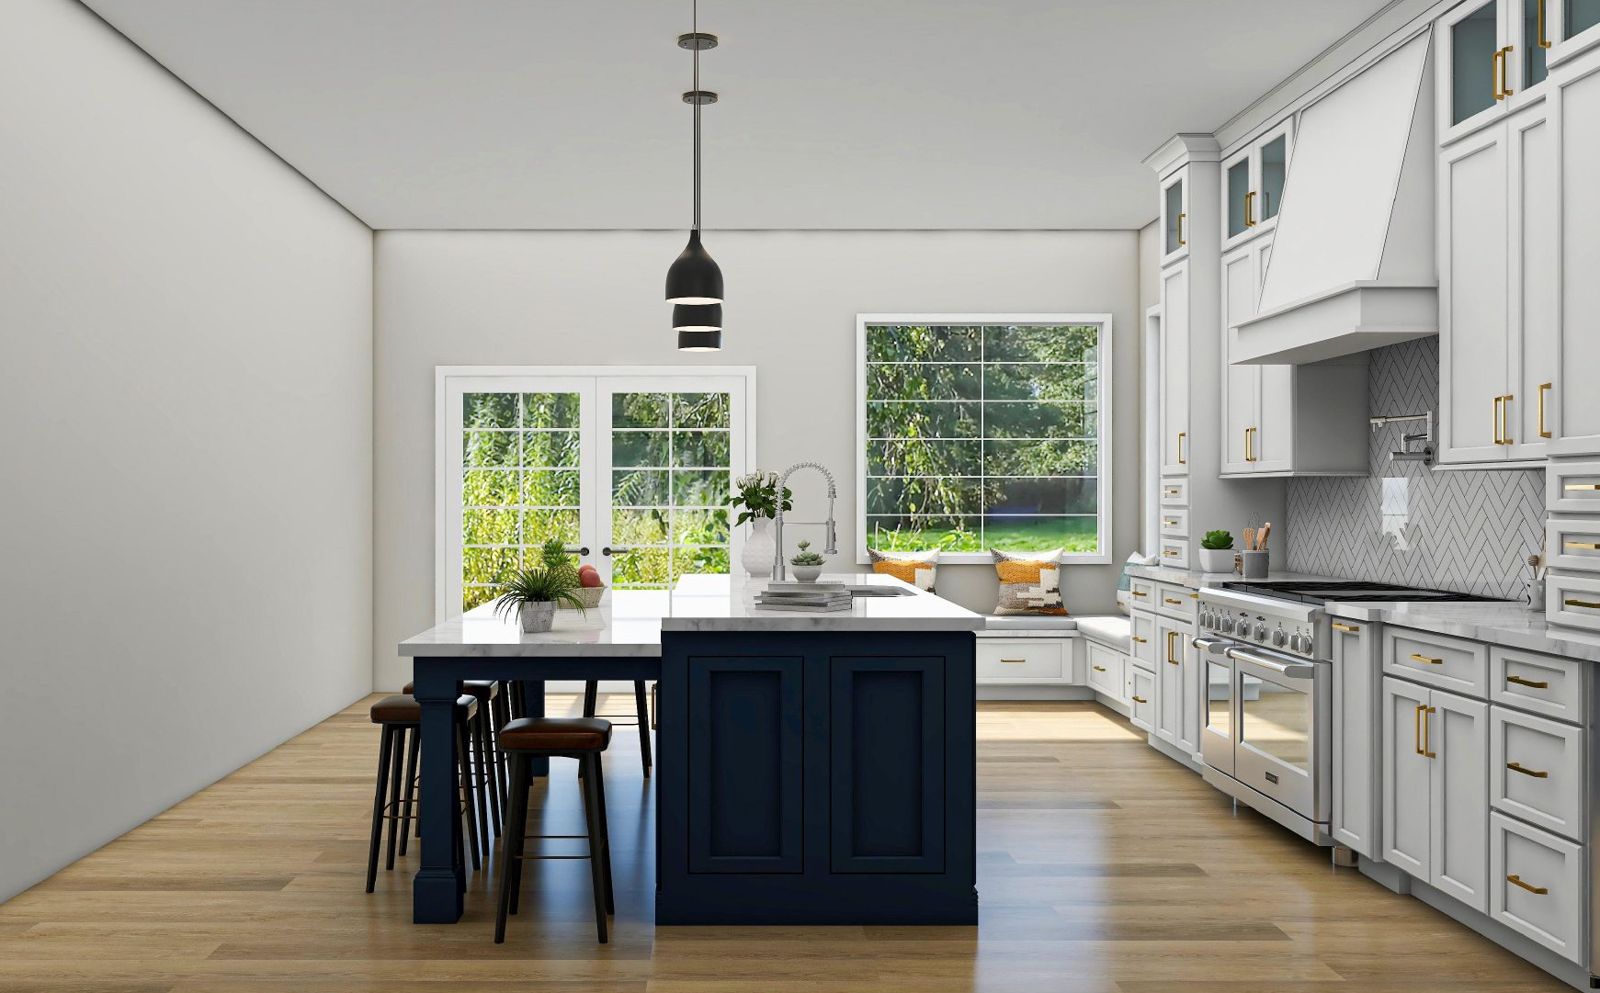
Ten or more camera angles: the range wall, the fridge wall, the island, the corner you were not sure about. Materials, hardware and lighting as they will look.

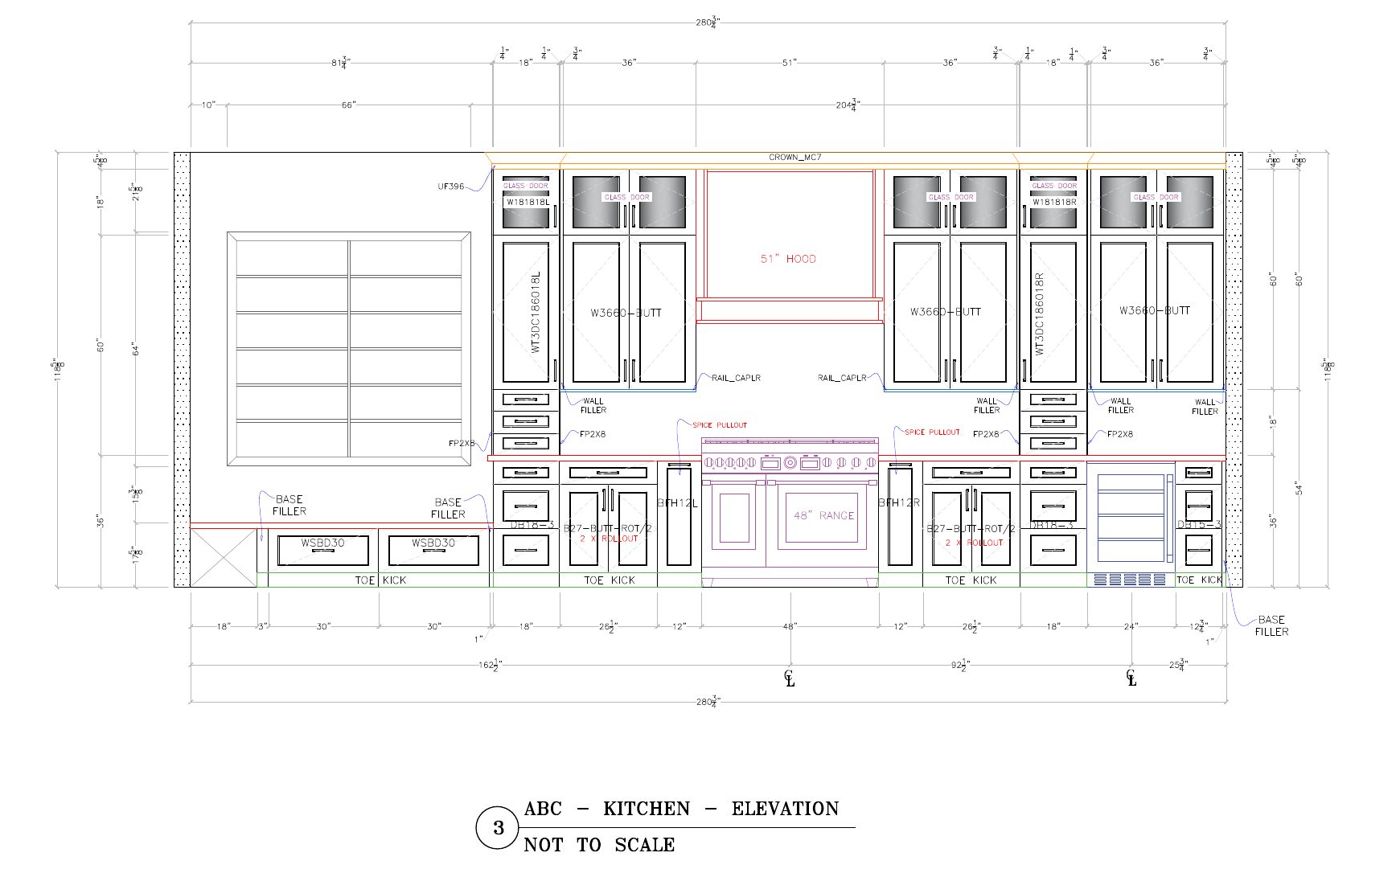
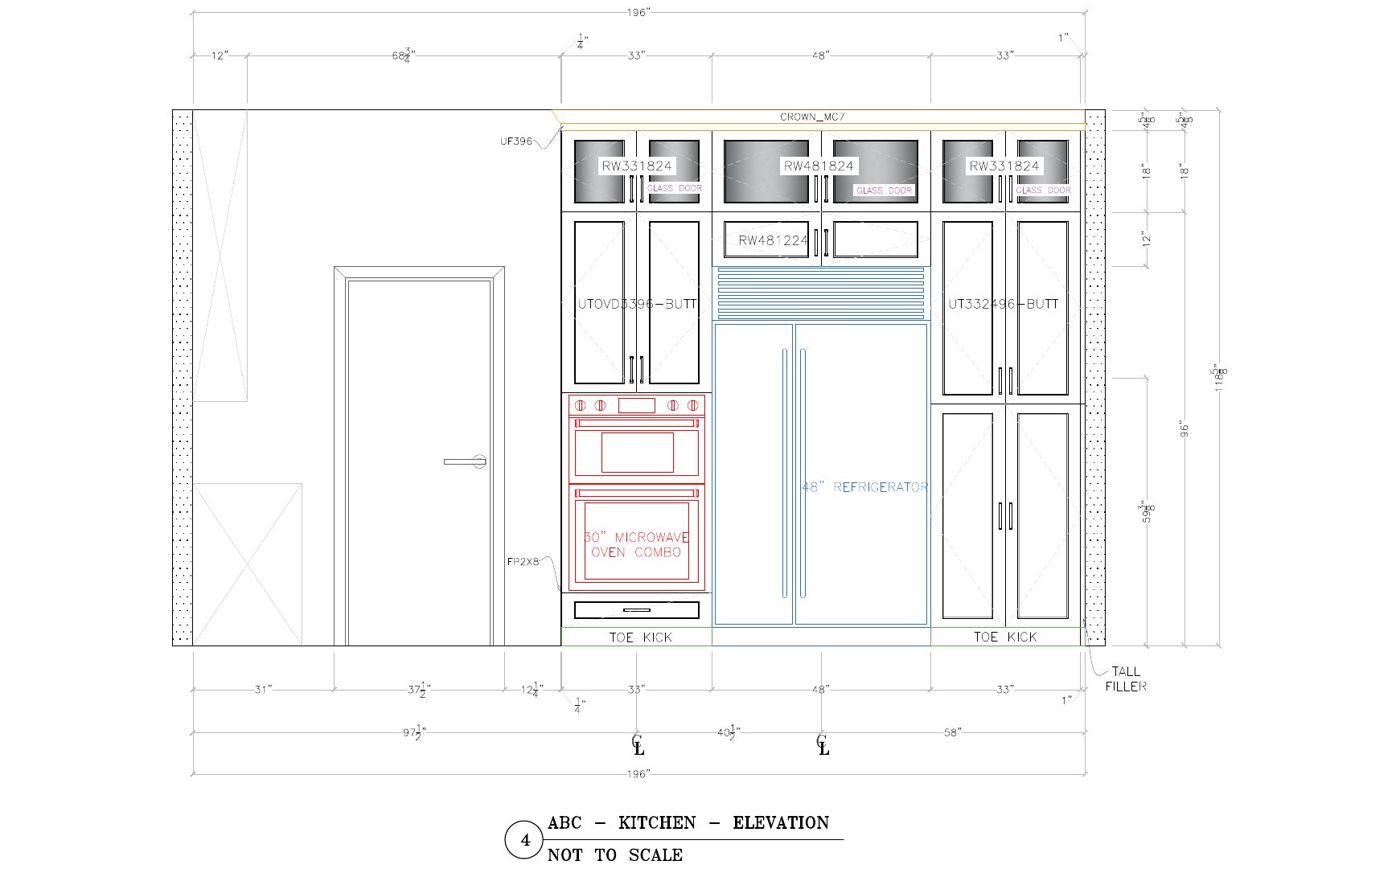
Dimensioned elevation drawing of the range wall with cabinet codes

Plans your pro can build from

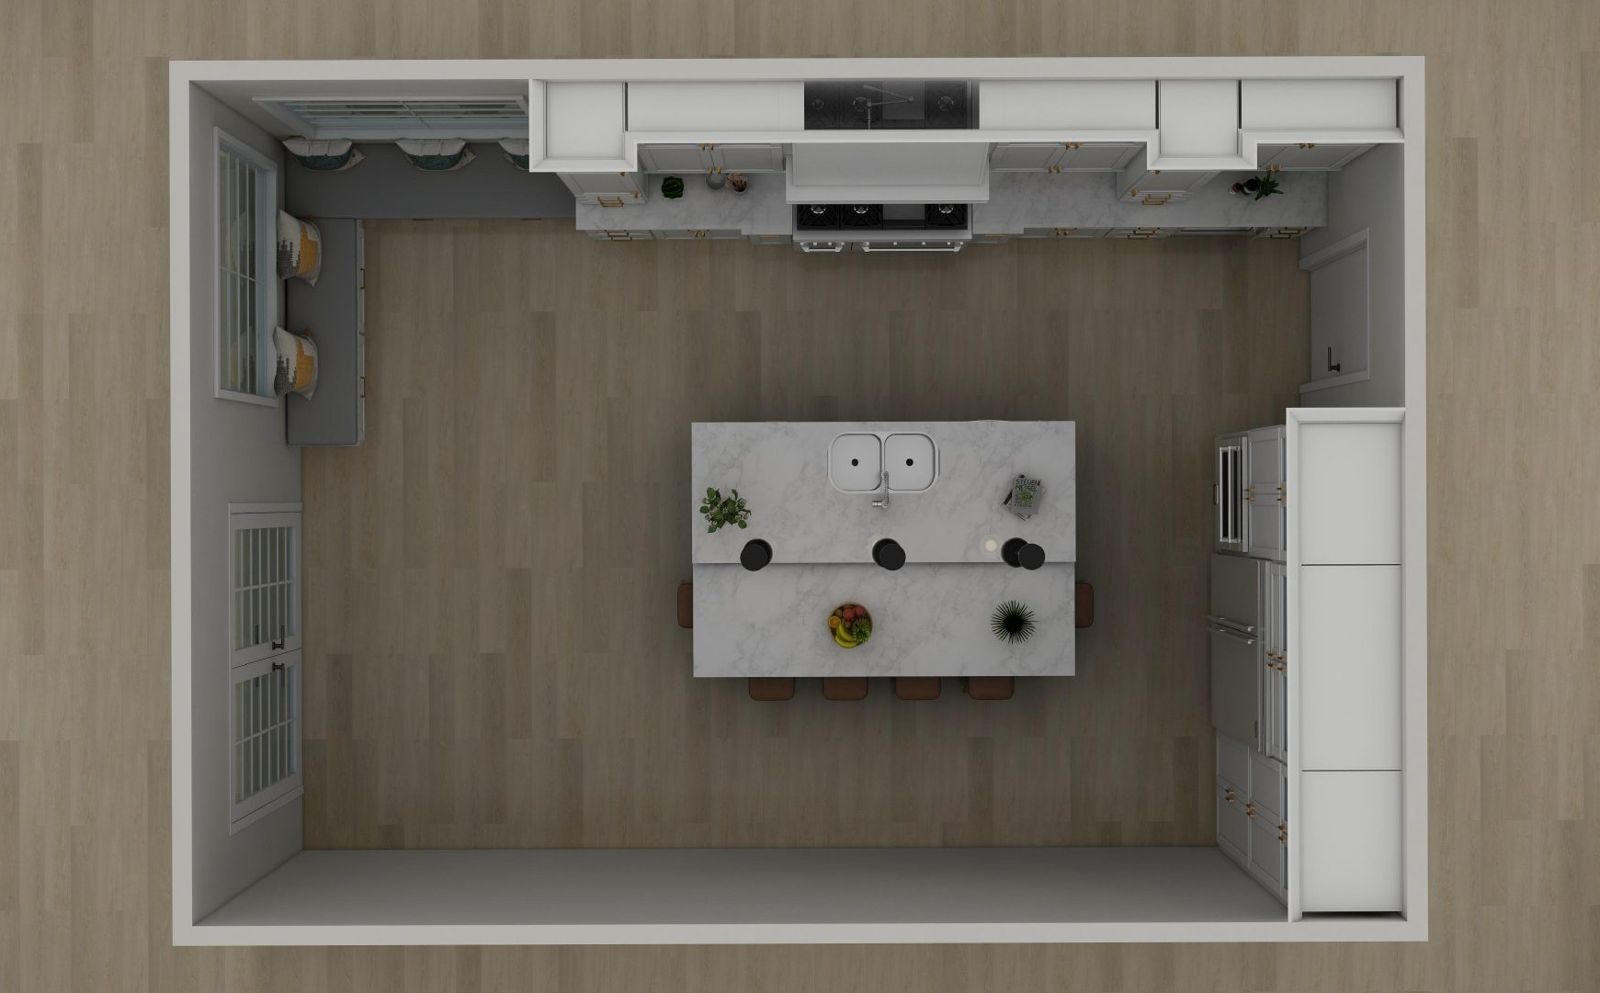
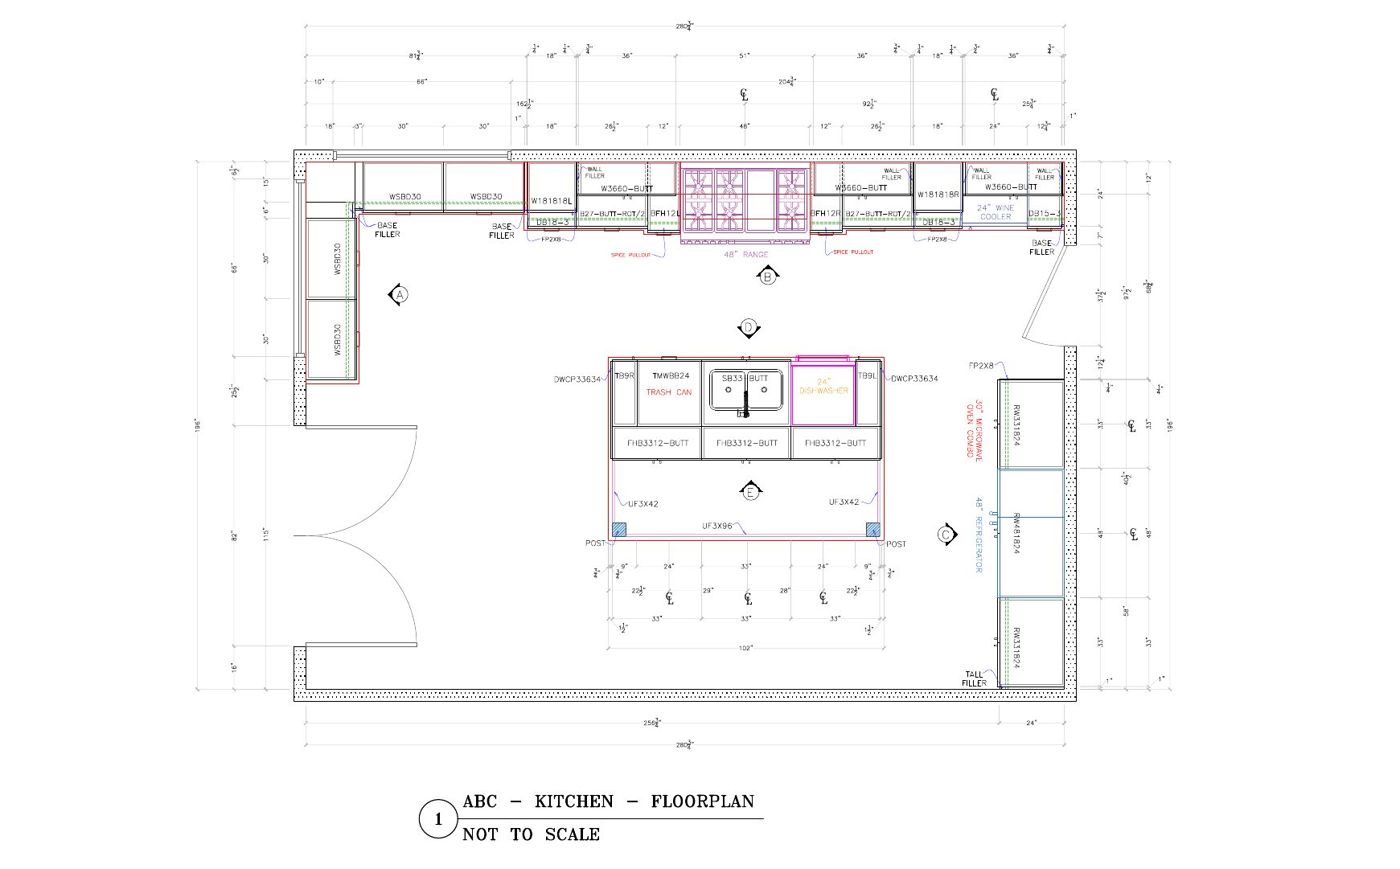
A floor plan and dimensioned elevations with cabinet codes. Hand them to any cabinetmaker on Meet the Locals and get a real quote, not a guess.

One kitchen, every angle

The same sample design, from the plan to the last pendant.

Overhead 3D plan view Range wall with window seat Range wall elevation view Navy island with three pendants Fridge and wall-oven tall run View toward the French doors Dimensioned floor plan Elevation of the fridge wall

Scroll sideways for more. Sample design; your kitchen is drawn from your own room.

How it works

Four steps, and you are never the one holding the tape measure alone.

  1. Consult with a local designer

    Pick a designer near you on Meet the Locals. They confirm the layout, take the measurements and settle the finishes with you. Bring your Plan and Inspire choices from the Design Suite.

  2. We draw it in 2020 Design

    Your brief goes to our design desk. The kitchen is modelled with real cabinet catalogues, rendered, and assembled into your 360° tour and plan set.

  3. Walk through it

    Open your tour on any phone, share it with the family, ask for changes until it feels right.

  4. Get it quoted by the locals

    Send the plan set to cabinetmakers, countertop and flooring pros near you with a quote request. Their prices come back into one project proposal, and you decide.

See it finished before you decide.

Most people commit to a kitchen from a sketch and a sample door. You do not have to.

For cabinetmakers and builders

Every 360° design arrives with a dimensioned elevation set and cabinet codes. Quote from the drawings, not from a phone call. List your business.