Flooring · Victoria, BC
Island Floor Centre
Vancouver Island's flooring experts.
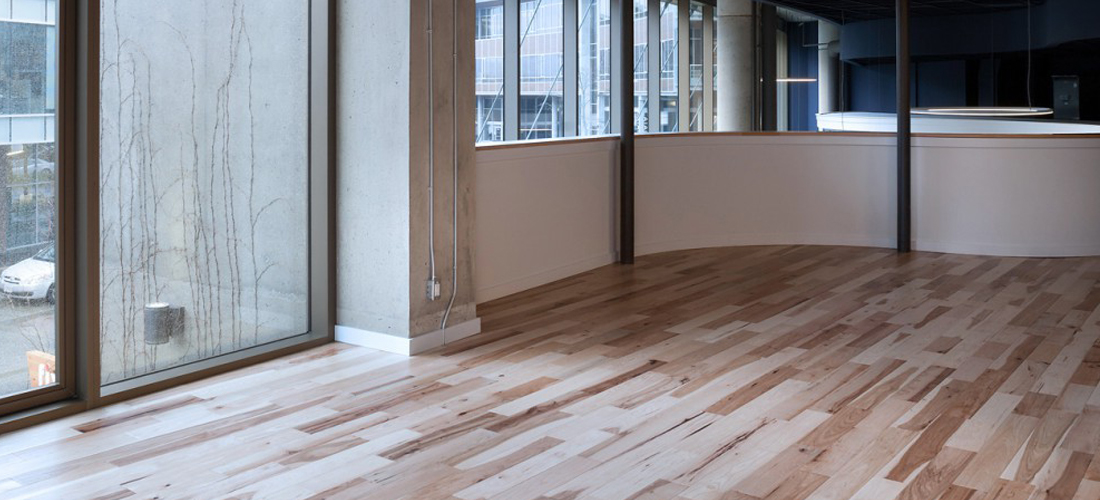
Vancouver Island's flooring experts.
Five guided steps take you from a first look to a client-ready proposal. No software to learn.

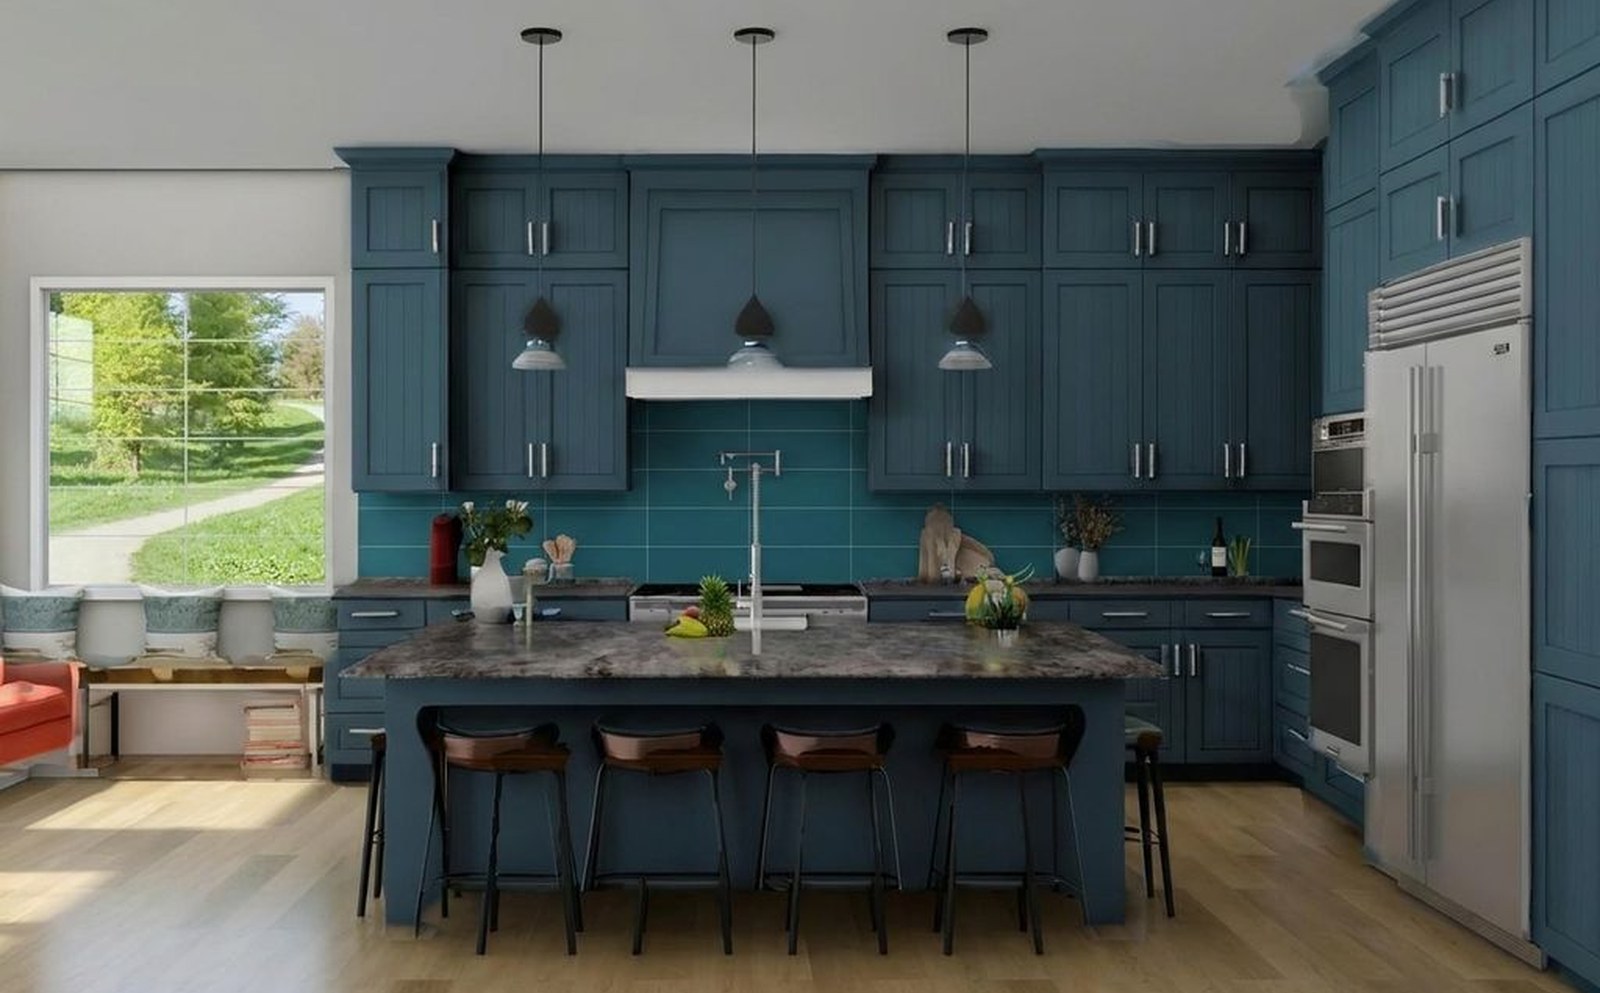 BeforeAfterDrag to compare
See your room in 3D and swap real doors, colours and materials in real time — drag the slider to compare before & after.
Open ↗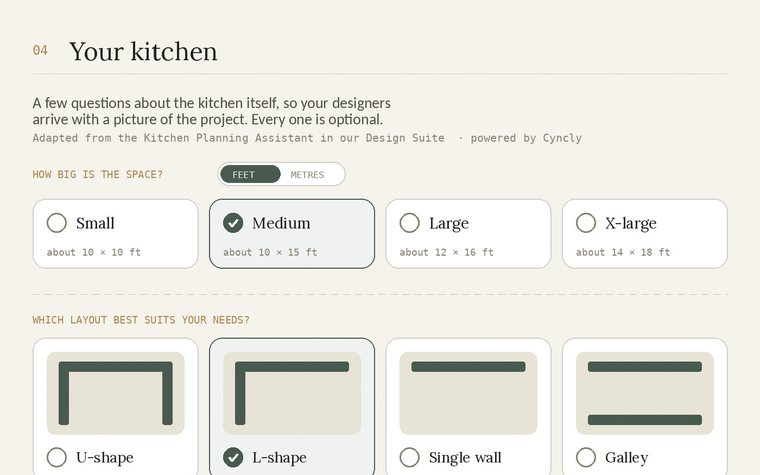 02
02Lay out your kitchen or bath in the Kitchen Planning Assistant (KPA). A few quick questions set up your project and a clear design brief to build on.
Open ↗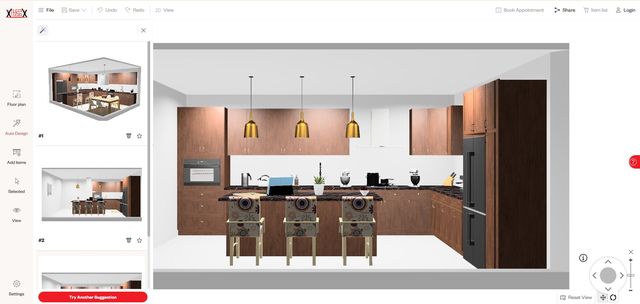 03
03Start from a photo or a ready-made room and shape it into a layout that’s unmistakably yours.
Open ↗ 04360°
Your brief goes to our design desk and comes back as a professional 360° tour — photoreal views of every wall, and plans a cabinetmaker can build from.
See how it works ↗05SampleEvery quote, render and spec gathered into one client-ready proposal — ready to share with your pro.
View a sample ↗Whether it's a small powder-room refresh or a large downtown commercial build, the team handles flooring projects of every size, with 35 years of experience and thousands of samples.
From the first consultation through to installation, they offer complete end-to-end service.
Vancouver Island's flooring experts.
Photorealistic rendering brings a design to life before anything is built — so you approve with confidence and see exactly what will arrive on site.
See the finished room exactly as it will be built.
True surfaces pulled from real manufacturer catalogs.
Grain, grout, and finish rendered faithfully.
Shadow and reflection calculated automatically.
Photoreal space you can trust before you buy.
Approve with confidence and cut the back-and-forth.
What's drawn is what gets installed.
Specify from actual products, not generic stand-ins.
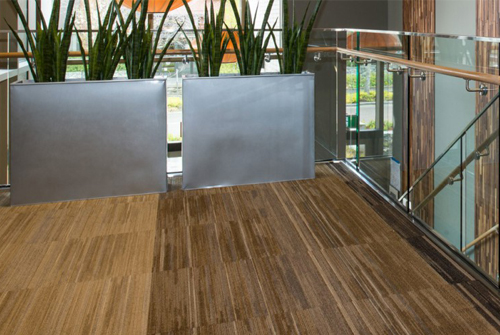
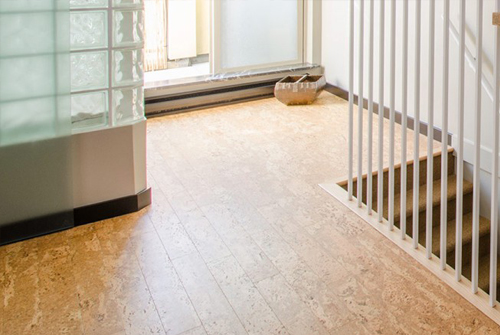
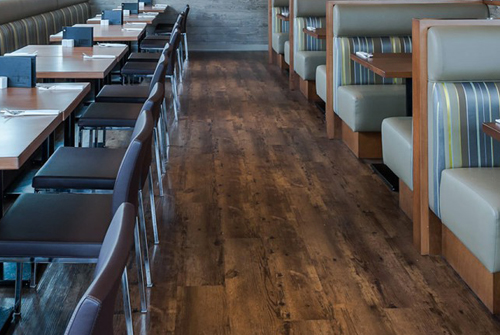
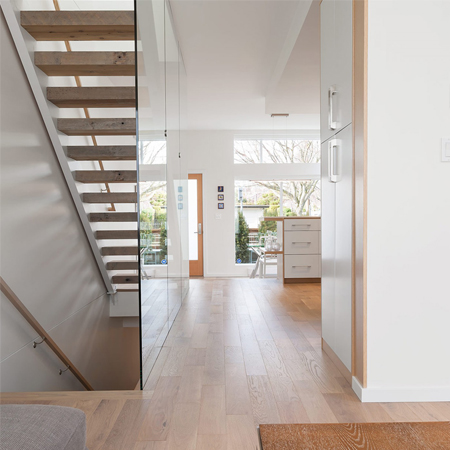
Explore the full portfolio and the story behind Island Floor Centre.
This Total Spaces Décor profile links directly to Island Floor Centre's own website.
Visit islandfloors.com ↗Island Floor Centre is based in Victoria, BC. Reach out through the form above, or get in touch to talk through your project.